Standard specifications delivered on handover
Graded surfaces that shed rain
Terraces feature consistent surface falls that channel water straight into hidden drains. Heavy winter downpours clear rapidly without creating standing pools against perimeter walls or sliding door frames.
Crack-free stone through thermal cycles
Integrated structural expansion joints absorb the movement caused by intense midday sun and cooler nights. Tiles remain bonded securely to the concrete sub-base without tenting, lifting, or shearing.
Level transitions to pool surrounds
Paving matches threshold heights precisely to create safe, trip-free passage between internal rooms and outdoor living spaces. Slip-resistant porcelain stays manageable under bare feet even during midsummer.
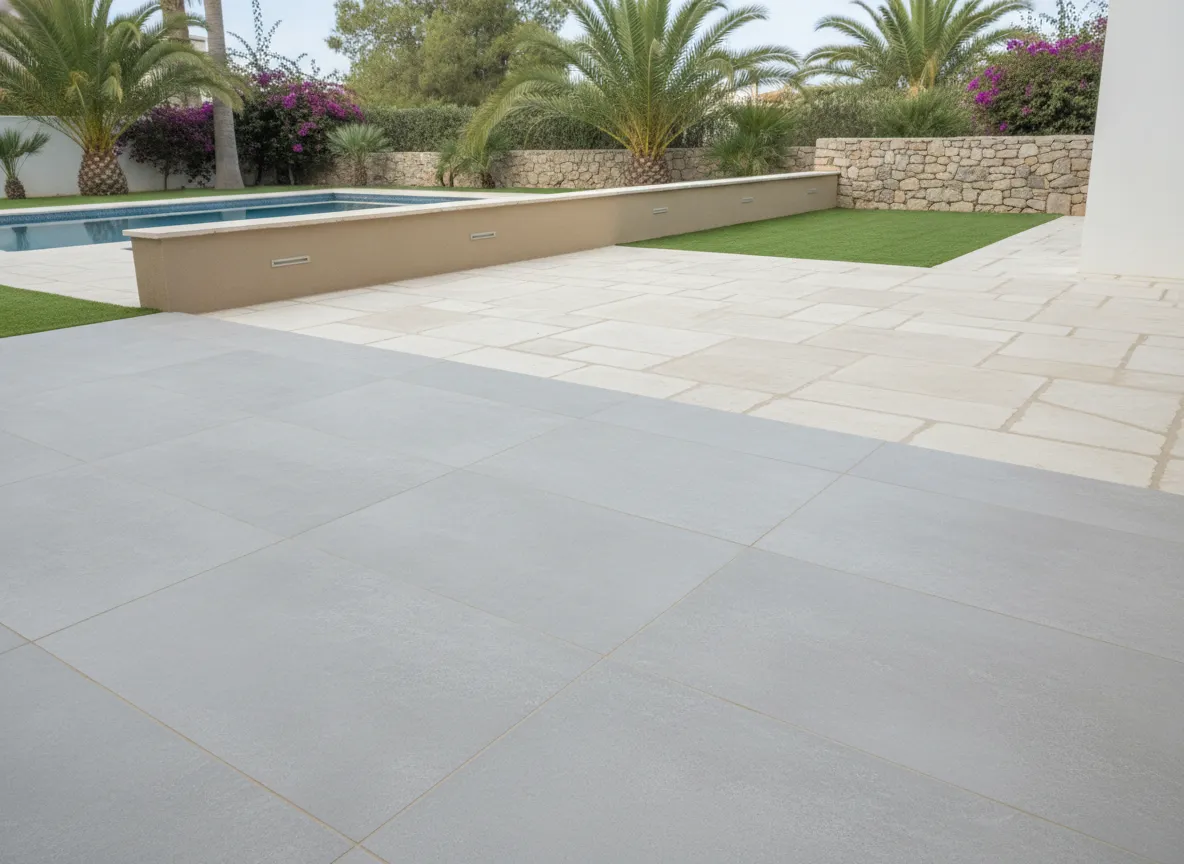
Incorrect surface grading channels winter rain straight against villa walls. Moisture seeps into base render, triggering interior damp and peeling paint that requires structural masonry repairs.
Sub-bases poured without proper expansion joints crack under intense summer heat. Slabs heave across large pool surrounds, snapping expensive stone tiles and creating trip hazards.
Calima dust and winter damp settle into hollow tile voids laid without full mortar contact. Loose slabs rock underfoot, and pooled water breeds black algae along shaded boundaries in the Costa del Sol.
Construction explained in seven steps
Excavating down to solid ground — We remove topsoil and organic matter until stable subsoil is reached across the footprint. Proper excavation depth ensures the finished terrace sits flush with existing villa thresholds.
Compacting the aggregate sub-base — We lay crushed gravel in uniform layers and compact it mechanically to prevent future settlement. A solid foundation stops paving from sinking when heavy outdoor furniture is added.
Setting falls and drainage lines — We mark gradients of one to two percent toward outer boundaries. Channeling runoff protects the villa foundations from heavy downpours, especially alongside gutter and drainage installation.
Pouring the reinforced concrete slab — We pour steel-reinforced concrete over the ground to form a monolithic load-bearing slab. Dedicated expansion joints cut into the wet mix absorb seasonal movement.
Applying bonded waterproof membranes — We apply liquid waterproofing directly across the cured concrete to block subterranean moisture rise. This layer prevents efflorescence and water staining on porous natural stone surfaces.
Laying exterior tiles on full beds — We set tiles with full-coverage polymer mortar to eliminate hollow spots. Back-buttering each tile ensures high impact resistance around pool areas.
Filling joints with flexible grout — We force flexible grout deep into all open joints and wipe it flush. The compound tolerates thermal expansion without cracking.
We cover the Costa del Sol
Terrace and patio projects are completed for detached villas across the entire coastal corridor, covering eastern and western residential estates.
Is this what you are looking at?
Uneven stone lips catching shoe soles
Sub-base movement or uneven mortar thickness causes neighbouring stone edges to sit at mismatched heights. Individual slabs can be lifted and reset, provided the underlying bedding layer remains fully sound.
Hollow sound under walking feet
Weak adhesive bonds let tiles release from the cured surface during sudden seasonal temperature swings. Lifting the loosened slabs early allows relaying before walking pressure snaps the unsupported tile corners.
Sinking patio pavers along lawn edges
Uncontained perimeter edges shift outward as adjacent garden soil washes away during heavy winter cloudbursts. Border stones can be lifted and anchored into secure concrete haunching if caught before inner rows separate.
Standing puddles after light winter drizzle
Localised dips in the bedding trap runoff water before it can migrate toward external drainage points. The depressed area can be rebuilt with fresh screed, assuming surrounding slopes carry enough fall to shed water.
Fine crack lines splitting through grout
Structural settling underneath the perimeter strains rigid seams that lack dedicated movement allowance. Prompt joint replacement prevents moisture penetration beneath the terrace, though underlying slab movement requires checking first.
Does your villa need steady exterior care?
Response time: 24 hoursSatisfaction guarantee
Standard aggregate subbase or a reinforced concrete slab
The ground beneath a new terrace must support both daily foot traffic and the specific paving material on top. Standard concrete pavers and traditional flagstones rest securely on a flexible layer of mechanically compacted crushed aggregate stone. This permeable build-up allows natural drainage and distributes weight evenly across the prepared garden ground without extra concrete work.
Outdoor porcelain tiles measure at least 20 mm in thickness and absorb practically no water. Installing these non-porous tiles directly over loose sand or unbonded stone leads to cracked units and loose edges. They require bonded laying on top of a reinforced concrete slab using specialized adhesion slurries. A wet-pour concrete slab adds significant excavation depth, curing time, and material cost to the quote. Choosing standard concrete pavers keeps the foundation simpler with compacted aggregate sub-base layers.
Terrace ground conditions determine the required excavation scope
During our site visit, we examine the height of your patio surface against the damp-proof course of your house walls. If your terrace must finish flush with the interior floor line, surface water can easily penetrate the building. This adds dedicated threshold drainage channels as a separate line item on your quote. When enough height exists below the damp-proof course, your terrace is built with an open fall of 1:60 away from the walls without adding drainage hardware.
Our ground inspection also checks for soft clay and organic topsoil beneath your lawn. Striking firm, unyielding subgrade immediately allows standard excavation depth and standard aggregate quantities. Encountering unstable clay or deep organic material requires deeper mechanical excavation and significantly thicker crushed stone layers to prevent sinking later. This extra earthwork and soil disposal increases the initial labor hours and machinery costs on your project estimate.
Your questions, answered
What are the earliest signs that a new terrace is failing? +
Wobbly tiles, pooling water, and washed-out joints appear first. These flaws point to weak subgrade compaction or laying low-porosity slabs without adhesion slurry. Trapped moisture eventually causes hollow sounds underneath and cracks the surface within a few seasons.
Can poorly laid paving be saved without rebuilding everything? +
Sunken or uneven areas cannot be patched simply by adding top sand. Along the Costa del Sol, loose tiles must be lifted to expose the foundation beneath. If the ground lacks solid compaction or drainage, we must completely re-lay the entire affected section.
Where can money be safely saved on a terrace project? +
Choosing concrete pavers over calibrated porcelain or imported natural stone significantly lowers material spend. In properties around Marbella, cutting corners on the foundation or skip machinery access backfires. Skimping on proper ground preparation only creates costly structural dips later.
Why can outdoor porcelain never be laid directly on loose sand? +
Outdoor porcelain has almost zero porosity and cannot bond to sand alone. Slabs shift, rock, and snap under foot traffic without a reinforced slab base or an adhesion slurry bed. Proper installation always demands a solid foundation to prevent movement.
What ground slope is strictly required before paving begins? +
A terrace must maintain a minimum fall of 1:60 to 1:80 away from house walls. Without this slope, rainwater pools against external walls, soaking the building structure. Evenness must stay within ±3 to 5 mm under a 2-meter straightedge.
Can new decking connect directly to an existing paved area? +
Timber or composite decking easily integrates alongside current paving using independent aluminum or timber bearer substructures. The critical rule is never bridging the home's damp-proof course. Surface transitions require dedicated threshold drainage to handle concentrated water runoff safely.
What happens if I am not happy with the new patio and terrace construction? +
Satisfaction guarantee. If you are not happy with a result, tell us and we come back to put it right.